Single-Level Living Built From the Ground Up
Accessible Housing for Seniors in Waite Park for active adults seeking a newly constructed home without the stairs of a multi-story property
The housing stock across Waite Park and the broader St. Cloud area is dominated by multi-story single-family homes built across several decades, most of which were designed around stairways between the main living areas, bedrooms, and often the laundry. Heritage Crossing Senior Apartments was built to a different standard: single-level construction throughout, so daily movement within the home does not require navigating stairs at all. That layout decision is built into the structure from the foundation up, not retrofitted into a building designed for a different purpose.
The community, which opened in January at 1215 Second Avenue South in Waite Park, is a newly constructed building with new siding, and its apartments are laid out for residents who prioritize moving through their home without physical barriers. Accessibility in this context is a design standard, not a modification added to a standard apartment. Prospective residents can tour the floor plans directly by contacting the leasing office, which can explain how the layout is organized and what the common areas include.
Request a tour of Heritage Crossing to walk through the single-level floor plans and see how the building is arranged before deciding whether it fits your needs.
How Single-Level Design Addresses Everyday Access
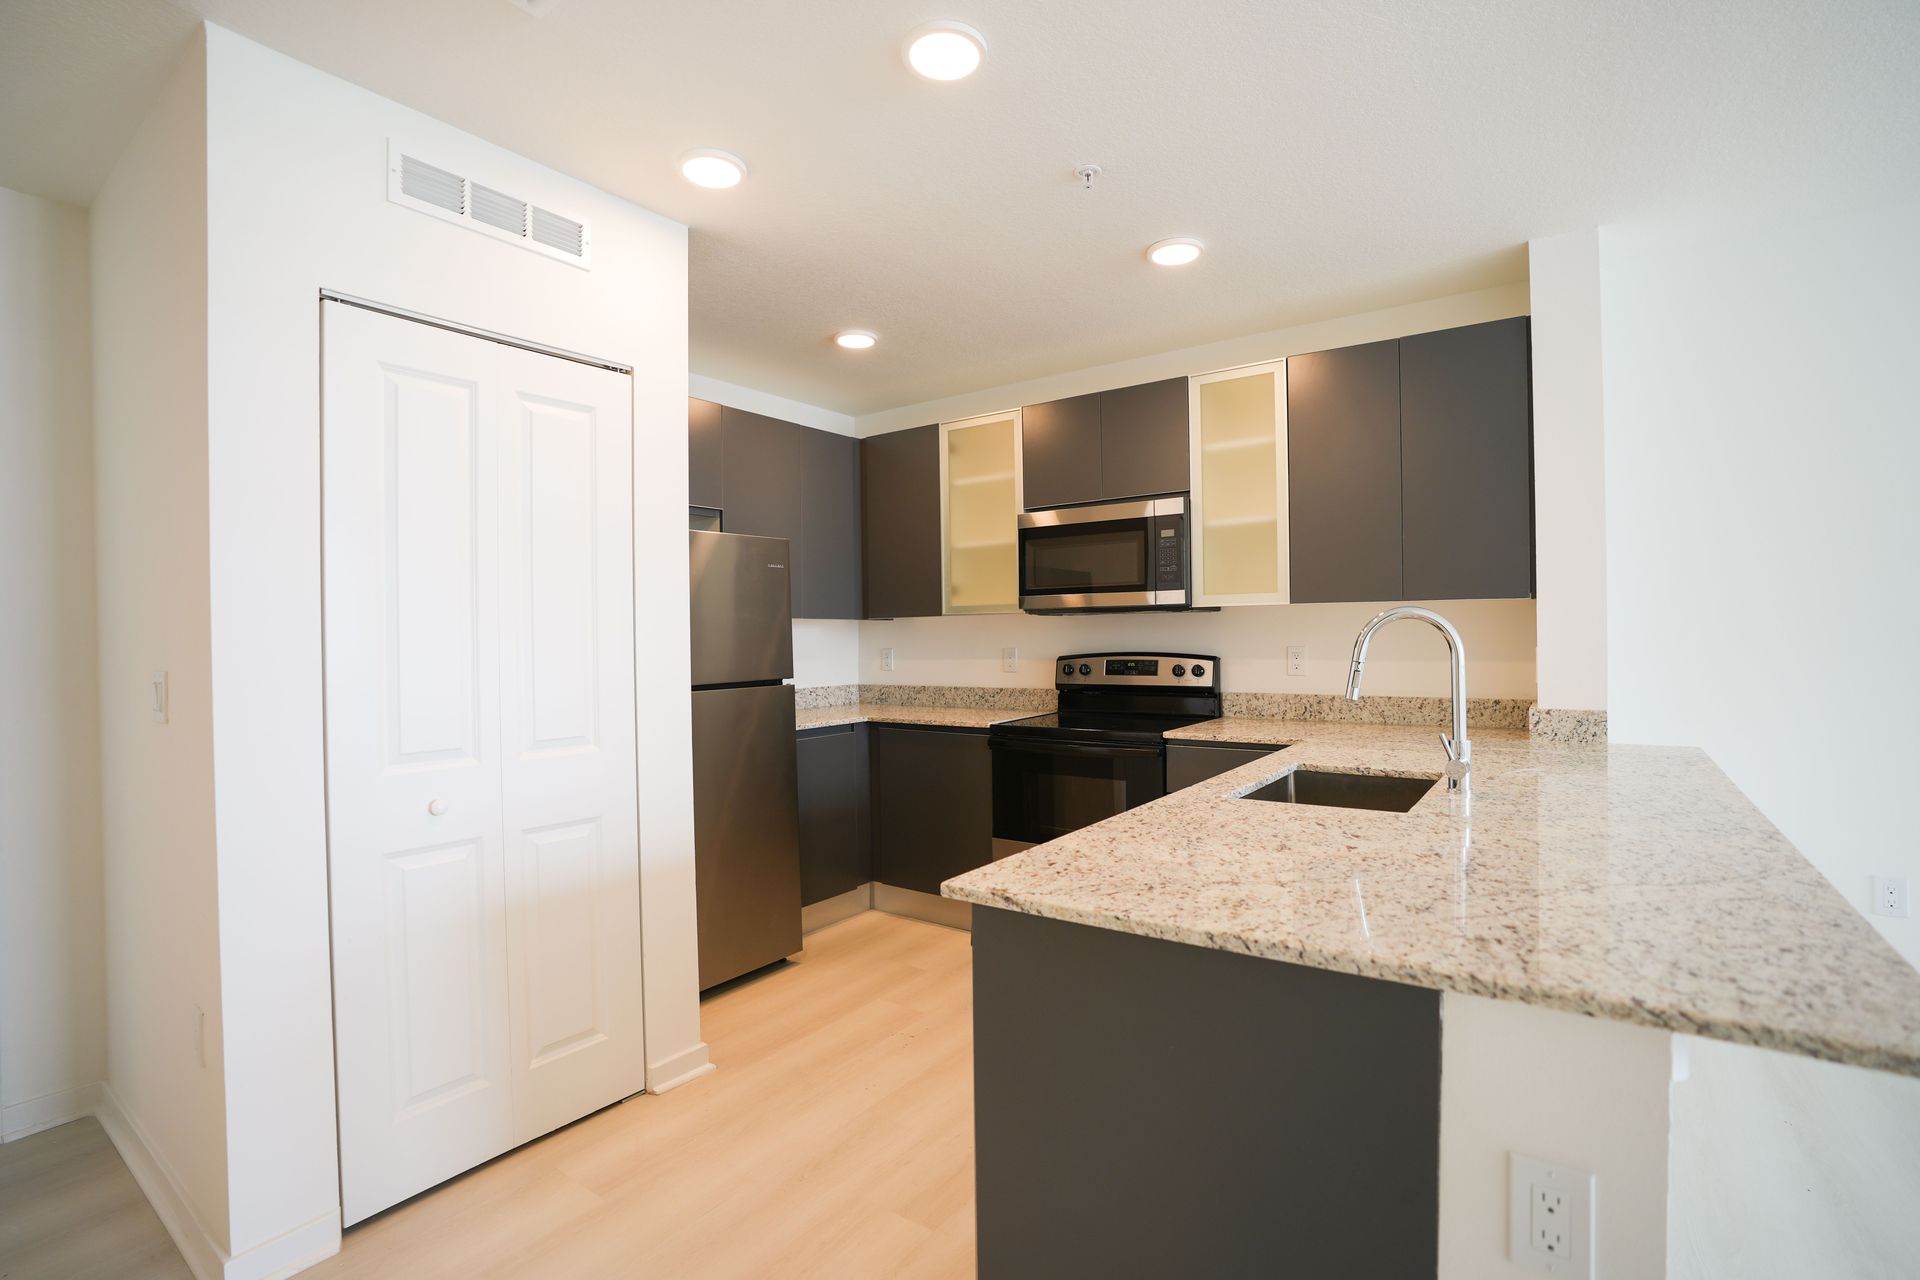
Single-level construction means that every part of the apartment a resident uses daily—the bedroom, bathroom, kitchen, and living areas—is on the same floor with no steps between them. That is the foundational accessibility feature, and it is one that cannot be replicated in a multi-story home through modifications alone. Stair lifts and ramps address existing stairs; single-level construction eliminates them from the equation entirely. For residents coming from older two-story homes in the Sauk Rapids or Waite Park area, the difference in daily movement is immediately noticeable.
After moving in, residents find that tasks requiring movement between rooms—getting to the bathroom at night, moving laundry, accessing the kitchen from the living area—no longer involve any level changes. That consistency of surface underfoot changes how the apartment functions as a living space in ways that only become apparent once a resident is no longer managing stairs as a daily variable.
The specific layout of each unit at Heritage Crossing, including doorway widths, bathroom configuration, and how common areas connect to individual apartments, is best reviewed during an in-person tour. The leasing team can walk through building plans and point out the features that matter most for residents with specific accessibility priorities.
Questions About Accessible Senior Apartment Design
The following questions address how accessible design works in a purpose-built senior apartment community, particularly for residents and families in the Waite Park area comparing newly built communities against existing housing options.
What makes single-level construction more accessible than a modified multi-story home?
Single-level design eliminates stairs from the resident's daily path entirely, whereas modifications to multi-story homes—such as stair lifts—manage existing barriers rather than removing them from the layout.
How does a newly built senior community differ from an older accessible apartment complex?
New construction allows accessibility features to be incorporated into the structural design rather than retrofitted, which affects doorway widths, bathroom dimensions, hallway clearances, and overall layout continuity.
What should someone look for when touring an accessible senior apartment?
During a walkthrough, evaluate whether every area of the apartment is reachable without stairs, whether bathroom layouts accommodate current and future needs, and how common areas connect to individual units.
Why does accessible housing design matter for active adults who do not currently need mobility assistance?
Single-level layouts reduce daily physical demands and eliminate trip hazards associated with stairs, making the home safer and more functional for residents regardless of whether they are currently managing a mobility limitation.
How does the layout of a purpose-built senior apartment in Waite Park differ from a standard apartment in the same area?
Purpose-built communities like Heritage Crossing are designed with the resident population's daily movement patterns in mind from the start, rather than adapting a standard rental floor plan that was not built with those priorities.
Heritage Crossing Senior Apartments also serves residents from Sauk Rapids, St. Cloud, Sartell, St. Joseph, and Foley. To learn more about the single-level floor plans and how the building is designed, call Heritage Crossing at (320) 266-3399 and speak with the leasing team about scheduling a walkthrough.