New Construction Built for Active Adults
Luxury Senior Apartments in Waite Park for active adults seeking a newly built, maintenance-free independent living option
Most of the senior housing stock around St. Cloud was constructed in earlier decades—buildings that have been updated in pieces but still carry the floor plan logic, corridor layouts, and mechanical systems of the era when they were built. Heritage Crossing Senior Apartments represents a different choice: a newly constructed building in Waite Park where the layouts, finishes, and exterior details were designed for active adults from the ground up, not adapted from an existing structure. That distinction is visible the moment you walk through the door.
Touring a unit at Heritage Crossing means comparing real floor plans and current finishes rather than imagining what an older building might look like after a renovation. The community features screened-in porches and new siding, and the building handles all exterior and common-area upkeep on residents' behalf. Leasing is underway ahead of a January opening, so prospective residents are among the first to choose from available units. During a tour, the leasing team reviews exactly what is included in monthly rent and what the building manages independently, so you leave with a complete picture of what the arrangement involves.
Schedule a tour of Heritage Crossing to compare floor plans and finishes in person and confirm what monthly rent covers before making a decision.
What Proper Luxury Senior Housing Actually Requires
A building marketed as luxury senior housing should be evaluated against what the construction and design actually deliver, not just what the marketing states. Newly built means the electrical, plumbing, insulation, and accessibility features meet current standards rather than being brought up to code through retrofits. Single-level floor plans should be genuinely single-level inside the unit—not first-floor units in a building that requires stairs to reach common areas or parking. Screened-in porches are a specific, usable feature: outdoor space that is comfortable across more of the year and does not require the resident to manage it.
What you will notice in a well-built independent senior apartment is that the space works the way a home should without creating new demands. Hallways are wide enough for comfortable movement, doors are positioned for practical access, and the unit itself does not ask anything of you that a well-maintained private home would have asked. The exterior—siding, landscaping, parking areas—is handled by Heritage Crossing, so what you see from your window stays maintained without requiring your attention or scheduling.
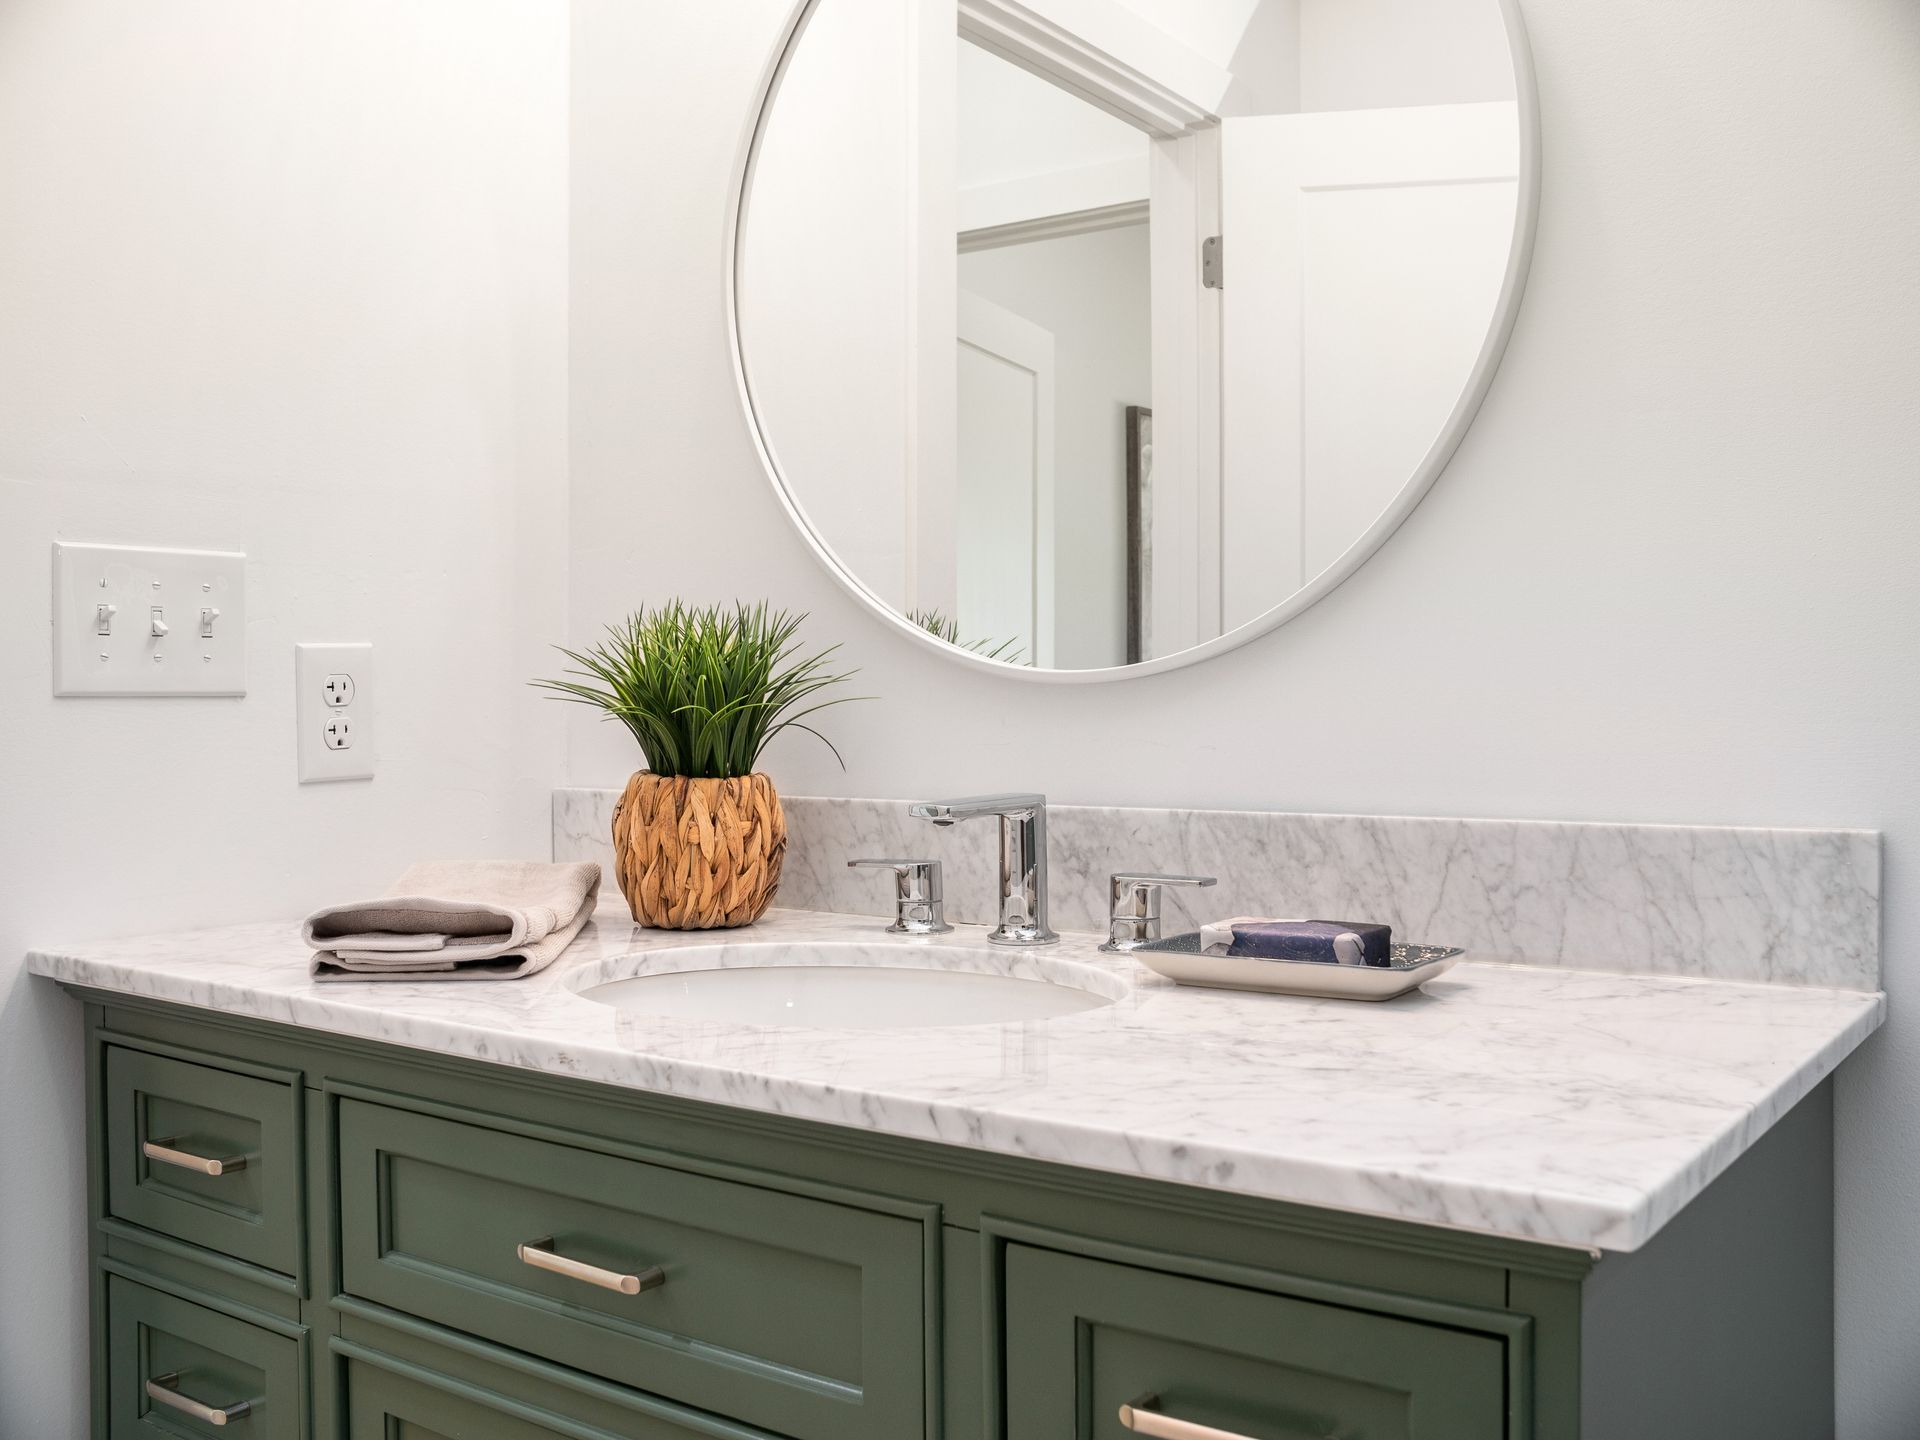
The difference between a luxury senior apartment and a standard one often comes down to what residents do not have to do rather than what amenities are listed on a brochure. At Heritage Crossing, that means no deferred maintenance surprises, no upkeep inherited from a building's previous life, and no retrofitted features approximating what purpose-built design would have included from the start. What specific finishes and amenities are included in each unit is part of the leasing conversation, because the details matter more than the category label.
Answers About How the Work Is Done
Active adults evaluating senior apartment options in Waite Park often arrive with practical questions about construction, layout, and what the building actually handles. These answers address the specifics of what a newly built community means in practice.
What makes a newly built senior apartment different from one in a renovated older building?
A purpose-built community starts with layouts and mechanical systems designed for current use, while renovated buildings work within the structural constraints of their original construction—which affects room proportions, hallway widths, and how accessibility features are integrated.
How do screened-in porches function as a usable apartment feature rather than a marketing detail?
A screened-in porch extends your usable living space to the outdoors without exposure to insects or direct sun, and because it is part of the building's maintained exterior, it does not require you to set it up, clean gutters, or winterize any components.
Why does single-level design matter specifically for active adult independent living?
Single-level units eliminate the daily stair calculation that becomes a practical concern in multi-story homes or apartments with internal stairs, and they make moving furniture, groceries, and guests through the space straightforward without planning around level changes.
What should you look for when comparing finishes in a senior apartment to evaluate build quality?
Look at door hardware, flooring transitions, cabinet construction, and how plumbing fixtures are mounted—these areas reveal whether finishes were selected for durability and ease of use or primarily for visual appeal at the time of showing.
How does Heritage Crossing handle the exterior and common areas so residents are not responsible for upkeep?
Building maintenance staff manage exterior siding, landscaping, and shared spaces as part of the building's operating structure, so residents in Waite Park are never on a schedule for exterior tasks or common-area responsibilities.
Heritage Crossing Senior Apartments also serves active adults from Sauk Rapids, St. Cloud, Sartell, St. Joseph, and Foley. To see the building, the floor plans, and the finishes in person, call (320) 266-3399 and set up a time to walk through a unit while leasing is currently underway.